Residence 01 · 2026
Soft geometry, useful silence.
A home arranged around daylight, textured plaster, pale oak, and a sequence of rooms that open gradually rather than all at once.
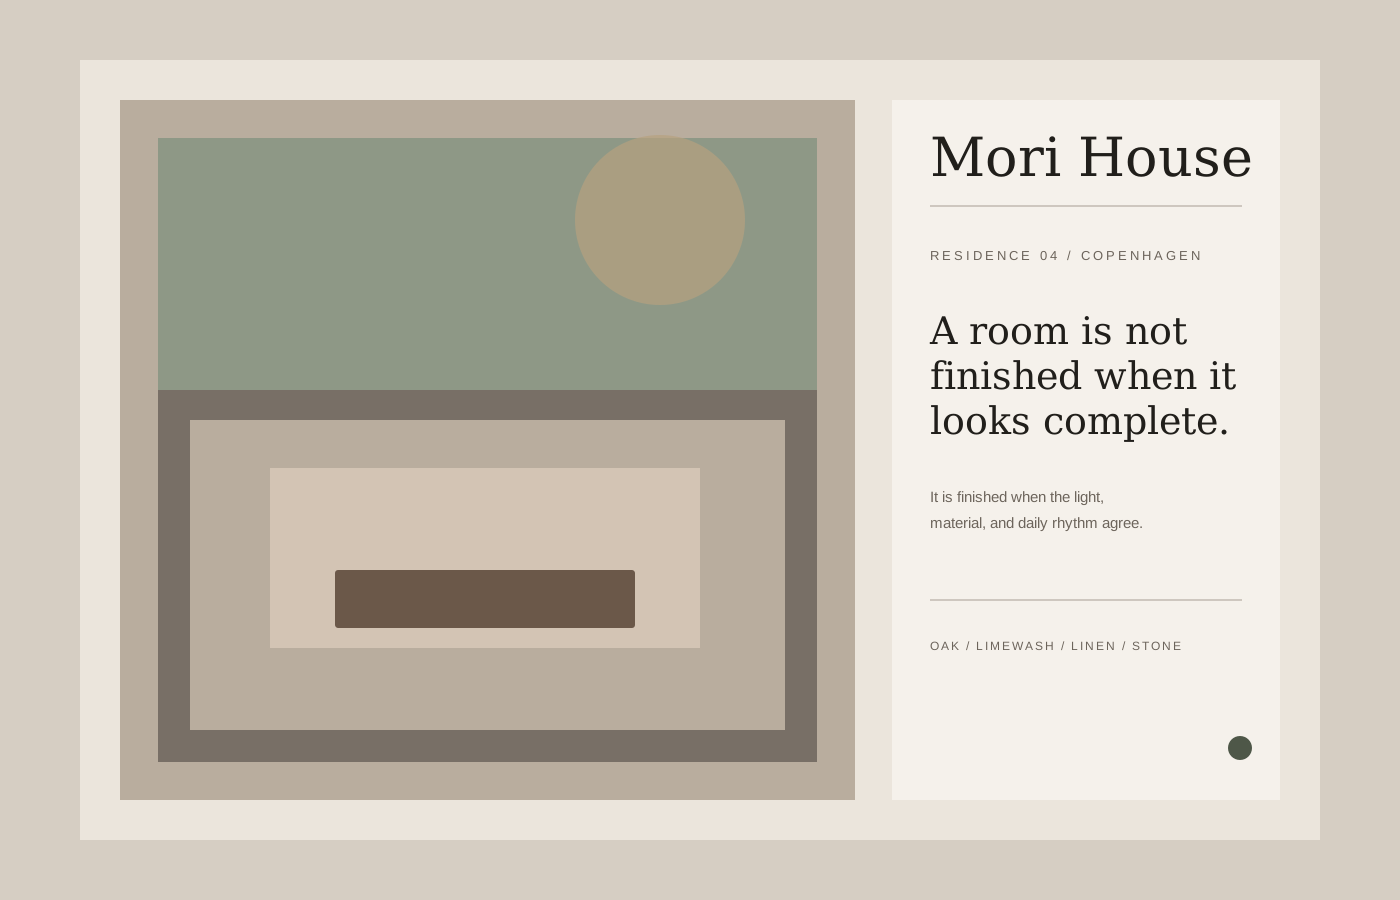
An editorial interior studio concept focused on natural material, considered proportion, and spaces designed to age well.
View selected rooms ↓A home arranged around daylight, textured plaster, pale oak, and a sequence of rooms that open gradually rather than all at once.
Joinery, lighting, objects, and circulation treated as one composition.
Surfaces selected for how they age, catch light, and carry daily use.
Site, routines, constraints, references, and what should feel different in daily life.
Plans, circulation, key views, material direction, and the details that define the room.
Documentation, sourcing, custom elements, styling, and final composition.
“A room can feel luxurious without asking for attention.”
The web direction follows the same principle: restrained typography, slow rhythm, generous margins, and imagery given enough space to carry the story.
Original GOZIN portfolio concept for architecture and interiors.
Commission a direction like this ↗